A basement is the cheapest square footage you'll ever add to your home — when it's planned properly. The cost overruns we see most often come from skipping the discovery phase: not measuring moisture, not pulling permits, or not deciding whether the space is a family room, a legal suite, or both.
Start with how the space will live
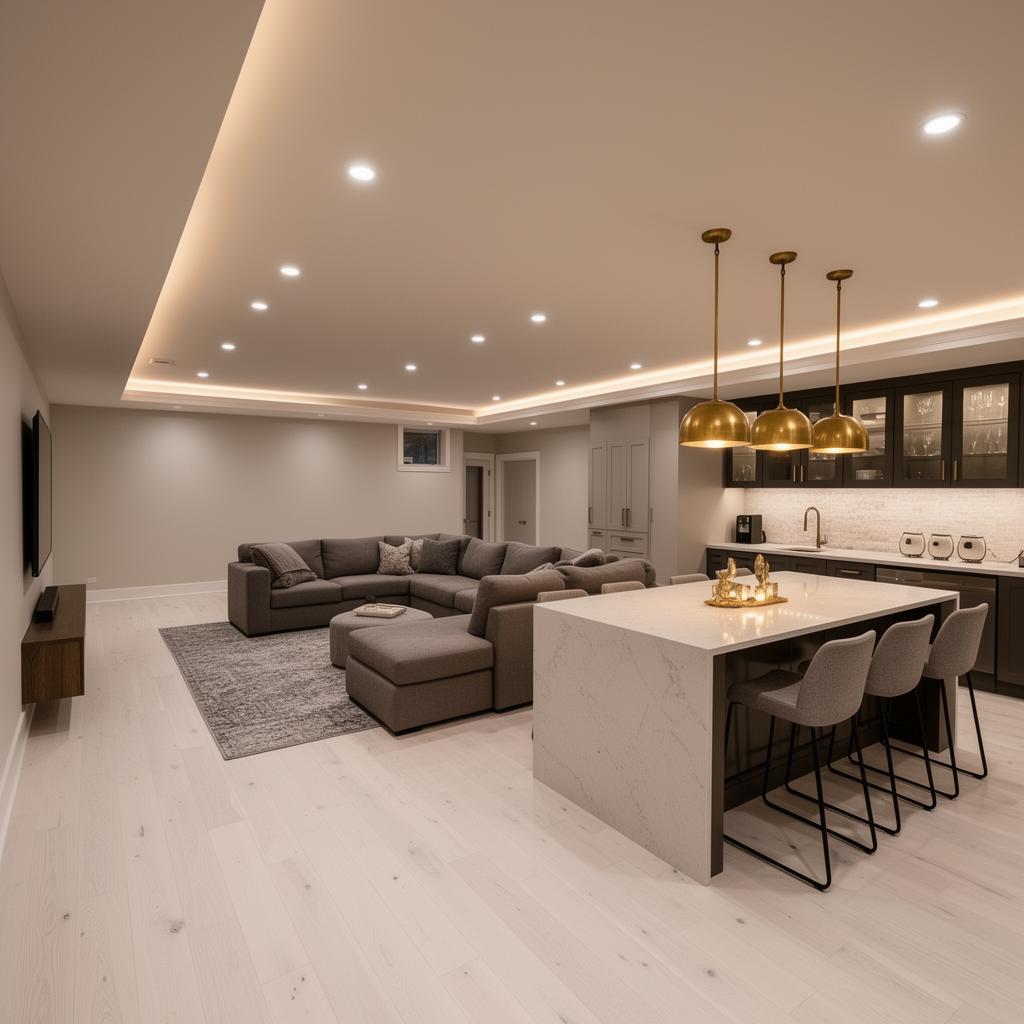
Before drawings, we walk every basement with the homeowner and ask three questions: who is down here on a Tuesday night, what's down here on a Saturday afternoon, and what changes in five years. The answers drive the layout — a media-first basement wants long sightlines and acoustic treatment; a guest suite wants egress, sound separation, and a proper bathroom.
Permits, egress, and the parts you can't skip
Saskatoon requires a development permit for any new bedroom in the basement, and the egress window has to meet a 0.35 m² opening with a minimum dimension of 380 mm. We handle the drawings and the permit submission as part of every basement project — it's a week of lead time, not a month, when the package is complete.
Finishes that survive a prairie winter
We specify a vapour-permeable rigid foam on the foundation walls, a dimpled membrane under engineered hardwood or LVP, and HRV ducting tied into the existing system. The result is a basement that stays within 2°C of the main floor through January, with no musty smell in spring.